

Bought with Becky Ransdell
$589,900
$589,900
For more information regarding the value of a property, please contact us for a free consultation.
5 Beds
4 Baths
3,288 SqFt
SOLD DATE : 08/13/2026
Key Details
Sold Price $589,900
Property Type Single Family Home
Sub Type Single Family Residence
Listing Status Sold
Purchase Type For Sale
Square Footage 3,288 sqft
Price per Sqft $179
Subdivision Highland Reserve Sec 3 5 7
MLS Listing ID 3205554
Sold Date 08/13/26
Bedrooms 5
Full Baths 3
Half Baths 1
HOA Fees $50/mo
HOA Y/N Yes
Year Built 2025
Annual Tax Amount $2,569
Lot Size 0.500 Acres
Acres 0.5
Property Sub-Type Single Family Residence
Property Description
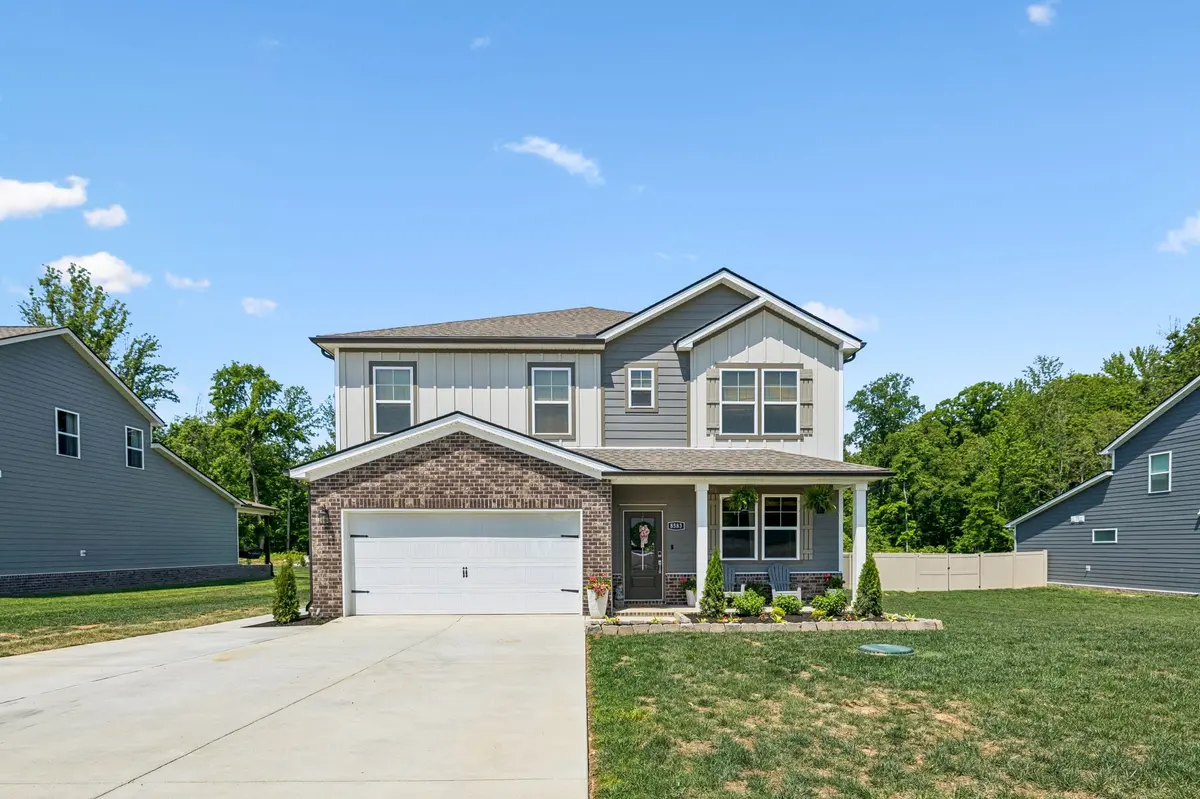
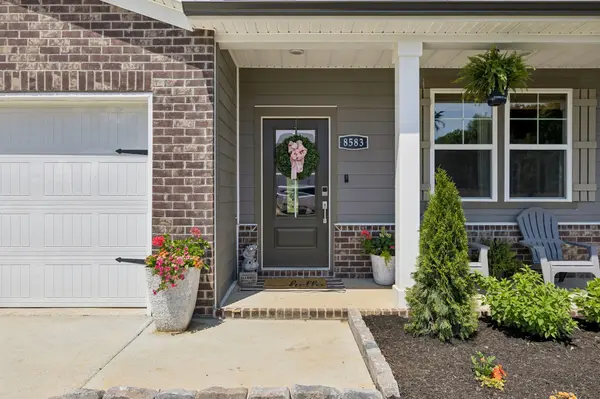
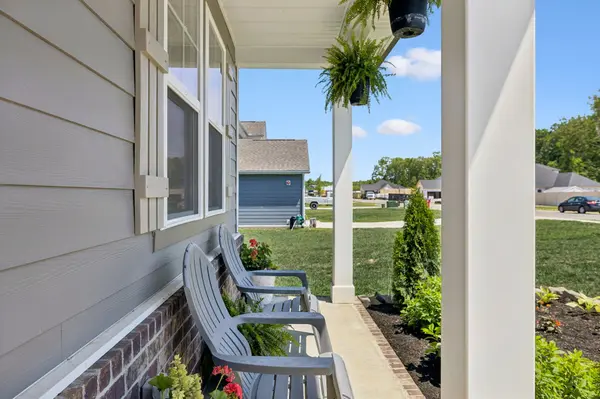
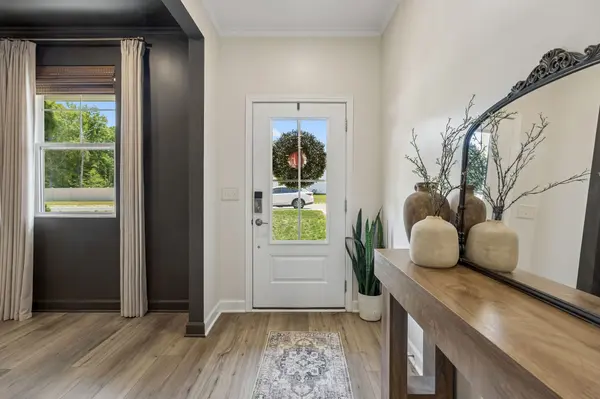
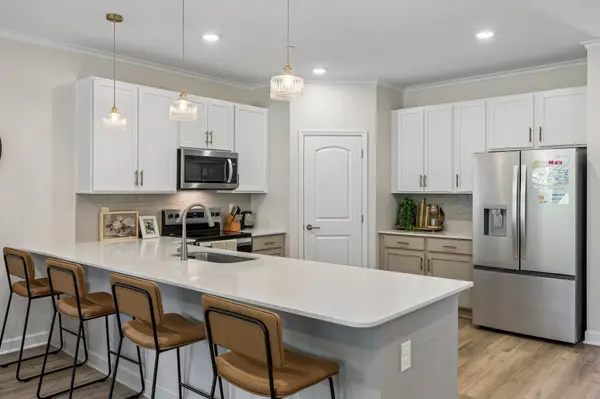
Luxury upgrades, thoughtful design, and exceptional space come together in this stunning home at Highland Reserves in Pleasant View, TN. Lovingly customized with over $30,000 in upgrades, this home is only available due to an exciting career opportunity for the current owners. From the moment you enter, you'll notice the elevated finishes including crown molding throughout, sophisticated designer paint selections, accent walls with designer wallpaper, upgraded door hardware, enhanced plumbing fixtures, and a striking custom-built fireplace that creates a true focal point in the living area. The open-concept layout was designed for both everyday comfort and upscale entertaining. The chef-inspired kitchen features crisp white cabinetry, a spacious island, walk-in pantry, stainless appliances, and seamless flow into the dining and great room spaces. The covered patio extends the living outdoors, creating the perfect setting for relaxing evenings or hosting guests. A versatile flex room near the foyer offers endless possibilities for a home office, media space, music room, or private retreat. The rare dual-owner's-suite layout provides incredible flexibility with a luxurious primary suite on the main level featuring dual vanities, walk-in shower, and oversized walk-in closet, while a second upstairs suite offers its own private bath and large closet. Additional bedrooms all include walk-in closets and are complemented by a spacious game room/bonus area ideal for gathering, hobbies, or multi-generational living needs. Elegant oak tread stairs with iron spindles add architectural charm, while the custom fireplace and curated finishes elevate the home far beyond builder grade. Situated in desirable Pleasant View with convenient access to Nashville, this home blends luxury, functionality, and warmth into one exceptional opportunity. If you haven't checked out everything Pleasant View has to offer, come take a look! I think you will be impressed.
Location
State TN
County Cheatham County
Rooms
Main Level Bedrooms 1
Interior
Interior Features Ceiling Fan(s), Entrance Foyer, Extra Closets, High Ceilings, Open Floorplan, Pantry, Smart Thermostat, High Speed Internet
Heating Central, Electric
Cooling Central Air, Electric
Flooring Carpet, Luxury Vinyl, Parquet, Tile
Fireplaces Number 1
Fireplace Y
Appliance Electric Oven, Electric Range, Dishwasher, Disposal, Microwave, Refrigerator, Stainless Steel Appliance(s)
Exterior
Exterior Feature Smart Lock(s)
Garage Spaces 2.0
Utilities Available Electricity Available, Water Available
View Y/N false
Roof Type Shingle
Private Pool false
Building
Lot Description Level
Story 2
Sewer STEP System
Water Public
Structure Type Hardboard Siding,Brick
New Construction false
Schools
Elementary Schools Pleasant View Elementary
Middle Schools Sycamore Middle School
High Schools Sycamore High School
Others
HOA Fee Include Trash
Senior Community false
Special Listing Condition Standard
Read Less Info
Want to know what your home might be worth? Contact us for a FREE valuation!

Our team is ready to help you sell your home for the highest possible price ASAP

© 2026 Listings courtesy of RealTrac as distributed by MLS GRID. All Rights Reserved.
Nearby Locations
GET MORE INFORMATION

Broker-Owner Lic# 287001